
 Printer-Friendly Version
Residential
$ 250,000
2184 Total Finished Sq. Ft.
3 Bed / 2 Bath /
2184 Total Finished Sq. Ft.
3 Bed / 2 Bath /
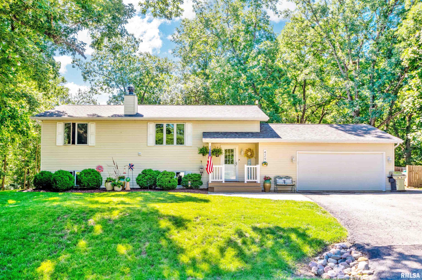
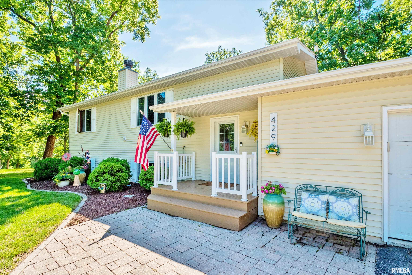
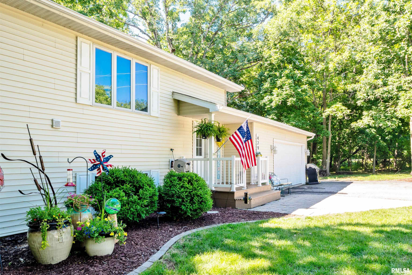
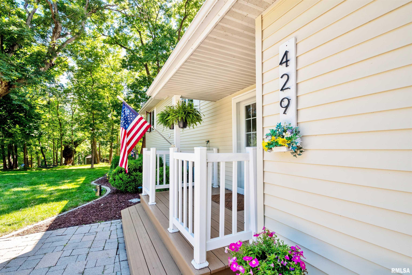
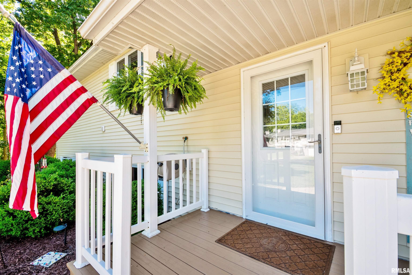
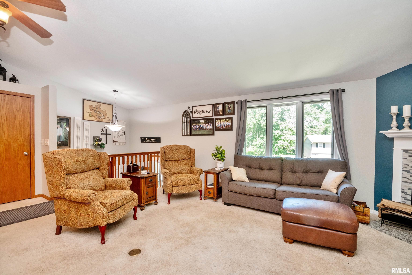
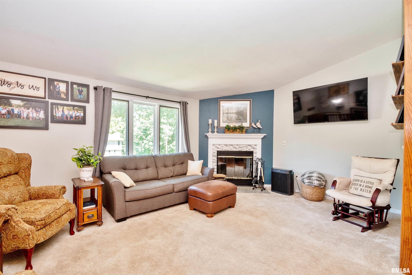
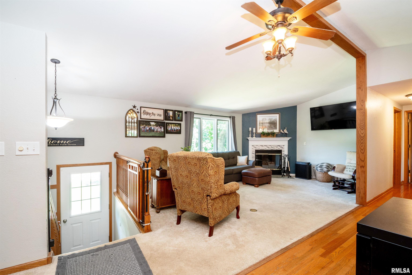
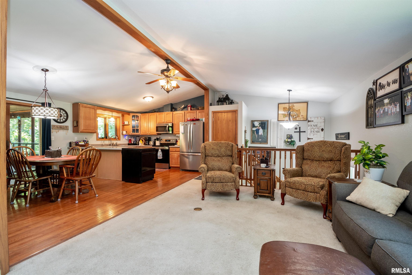
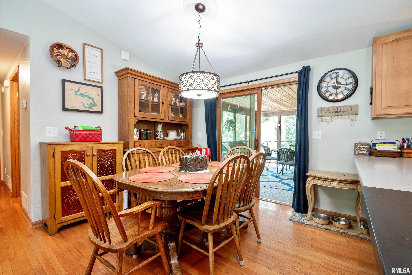
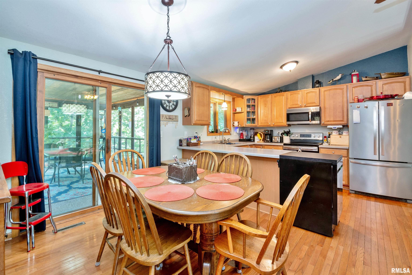
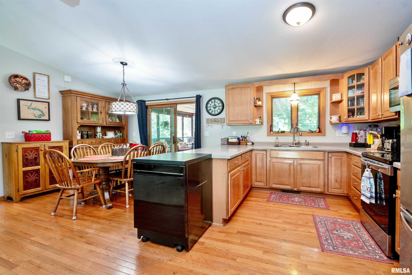
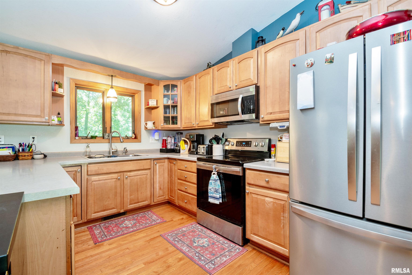
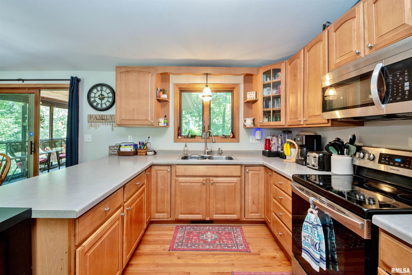
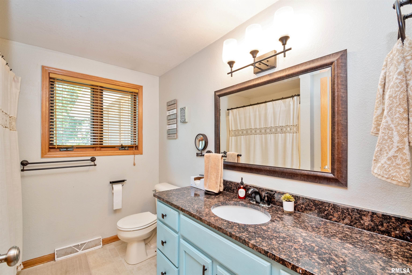
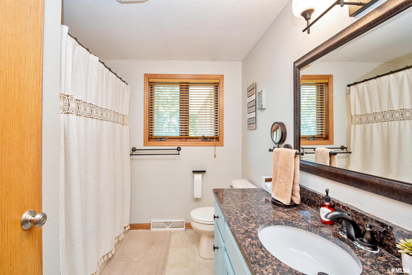
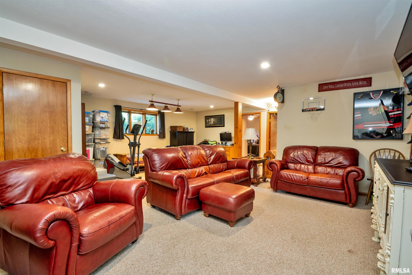
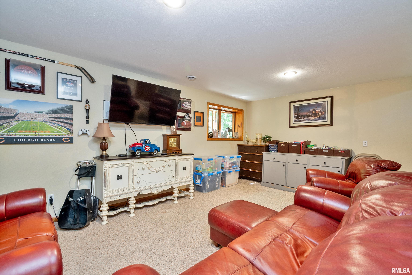
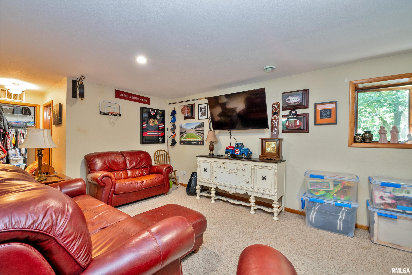
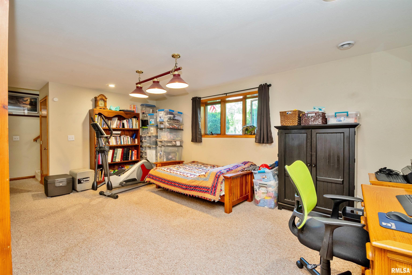
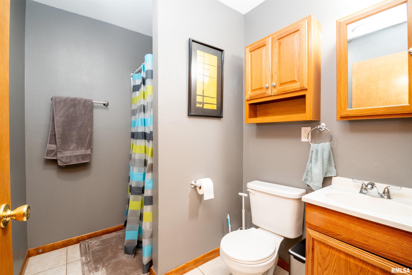
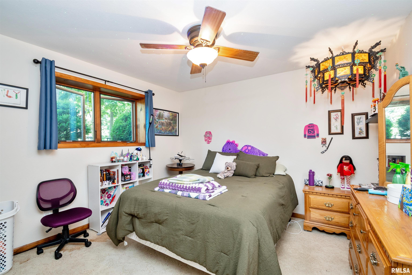
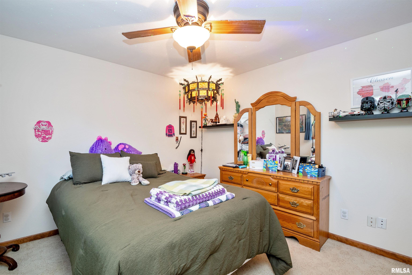
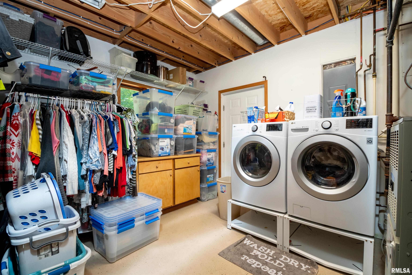
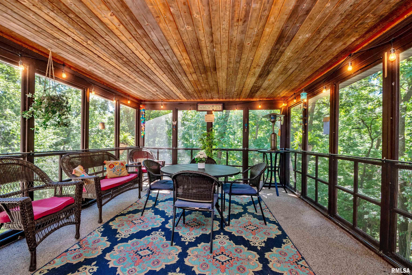
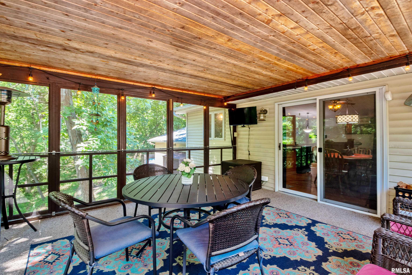
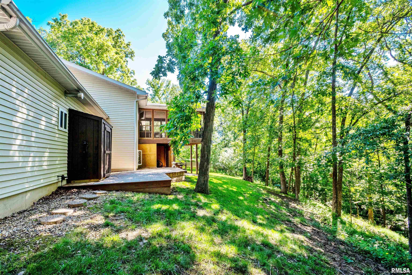
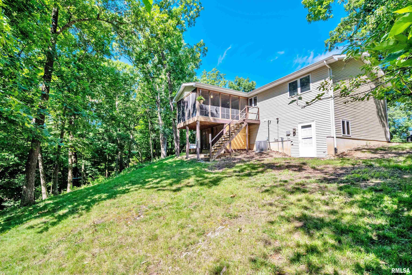
This charming 3 BD, 2 BA split-foyer home is perfectly suited for a permanent full-time residence or a peaceful part-time getaway. The main level gives you a great mix of space and privacy, highlighting beautiful hardwood floors that flow through kitchen and dining room. Main level also features a cozy living room complete with a wood-burning fireplace that's perfect for chilly evenings. Downstairs, the daylight lower level opens up to a spacious family room, offering the ideal spot for movie nights, game days or hosting guests. The real magic happens when you step out into the peaceful screened-in back porch. It's bound to become your favorite spot for morning coffee, lazy afternoon reading or unwinding in the evening in a bug-free environment. Nestled in the heart of a welcoming lake community, you're never more than a few minutes away from boating, fishing, swimming or just enjoying a sunset walk by the water. To top it all off, a paved driveway leads right up to the attached 2-car garage adding the perfect touch of everyday convenience to this ideal property. Includes home warranty!
Listing Features
Style
Split Foyer
Exterior
Vinyl Siding
Lot Description
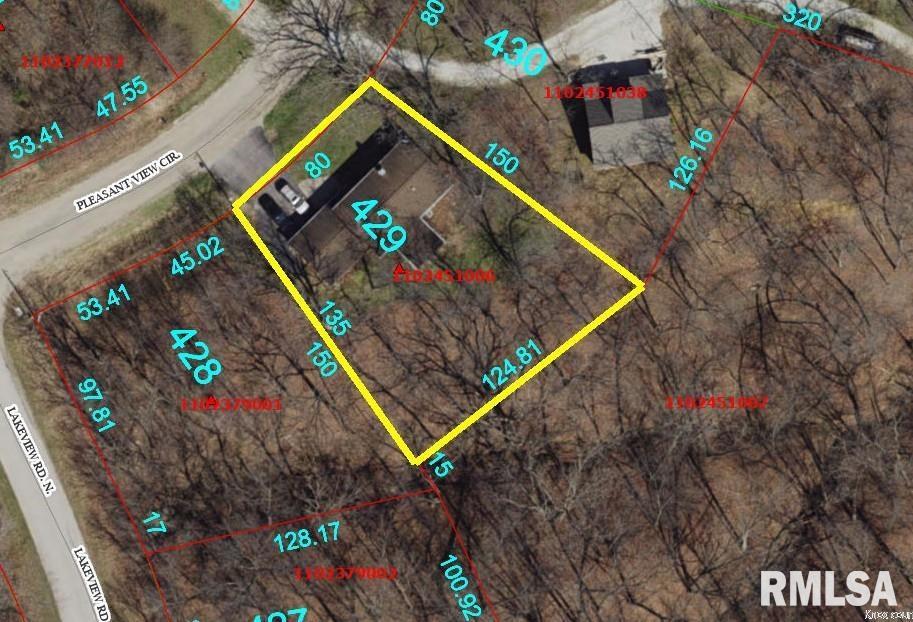
Wooded
Total Sq Ft
2184
Total Finished Sq Ft
2184
Apx. Lot Size
124.81x135x80
Year Built
2003
Fireplaces
1
Bathrooms
| Bsmt | Lower | Main | Upper | Addtl | Total | |
| Full Baths | 0 | 1 | 1 | 0 | 0 | 2 |
| 1/2 Baths | 0 | 0 | 0 | 0 | 0 | 0 |
Bedroom Levels & Sizes
| Bsmt | Lower | Main | Upper | Addtl | |
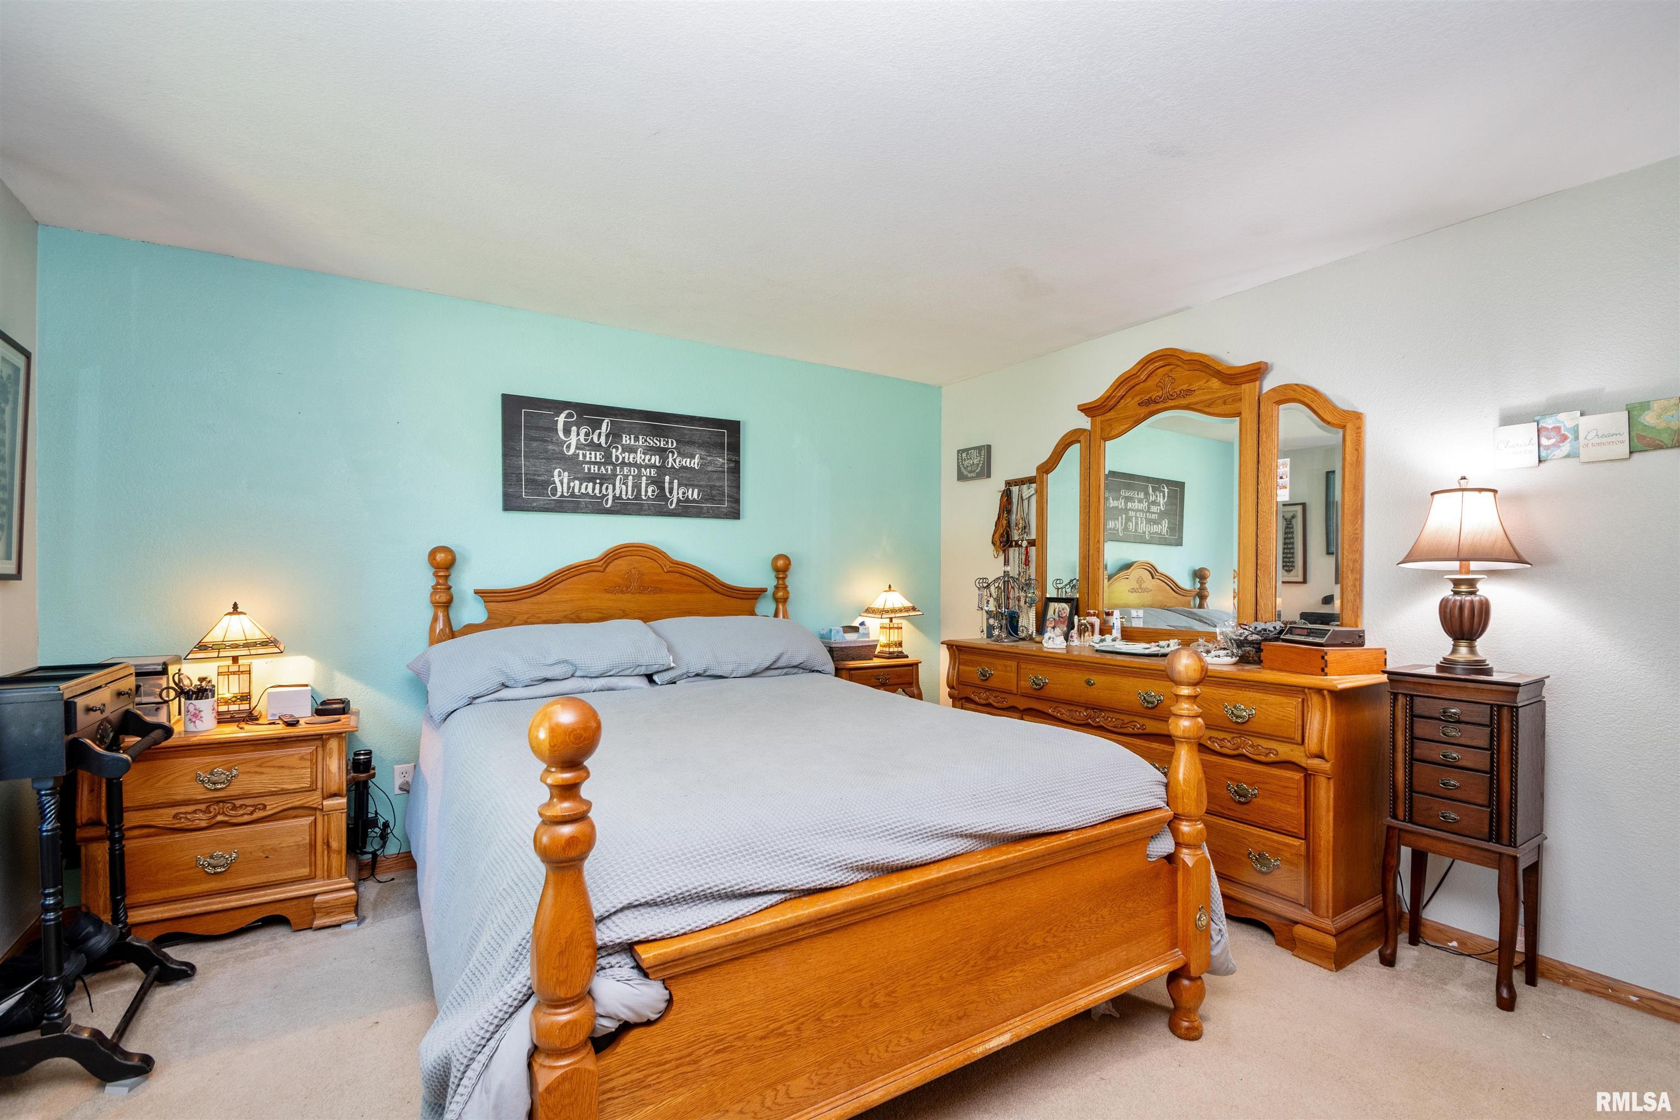
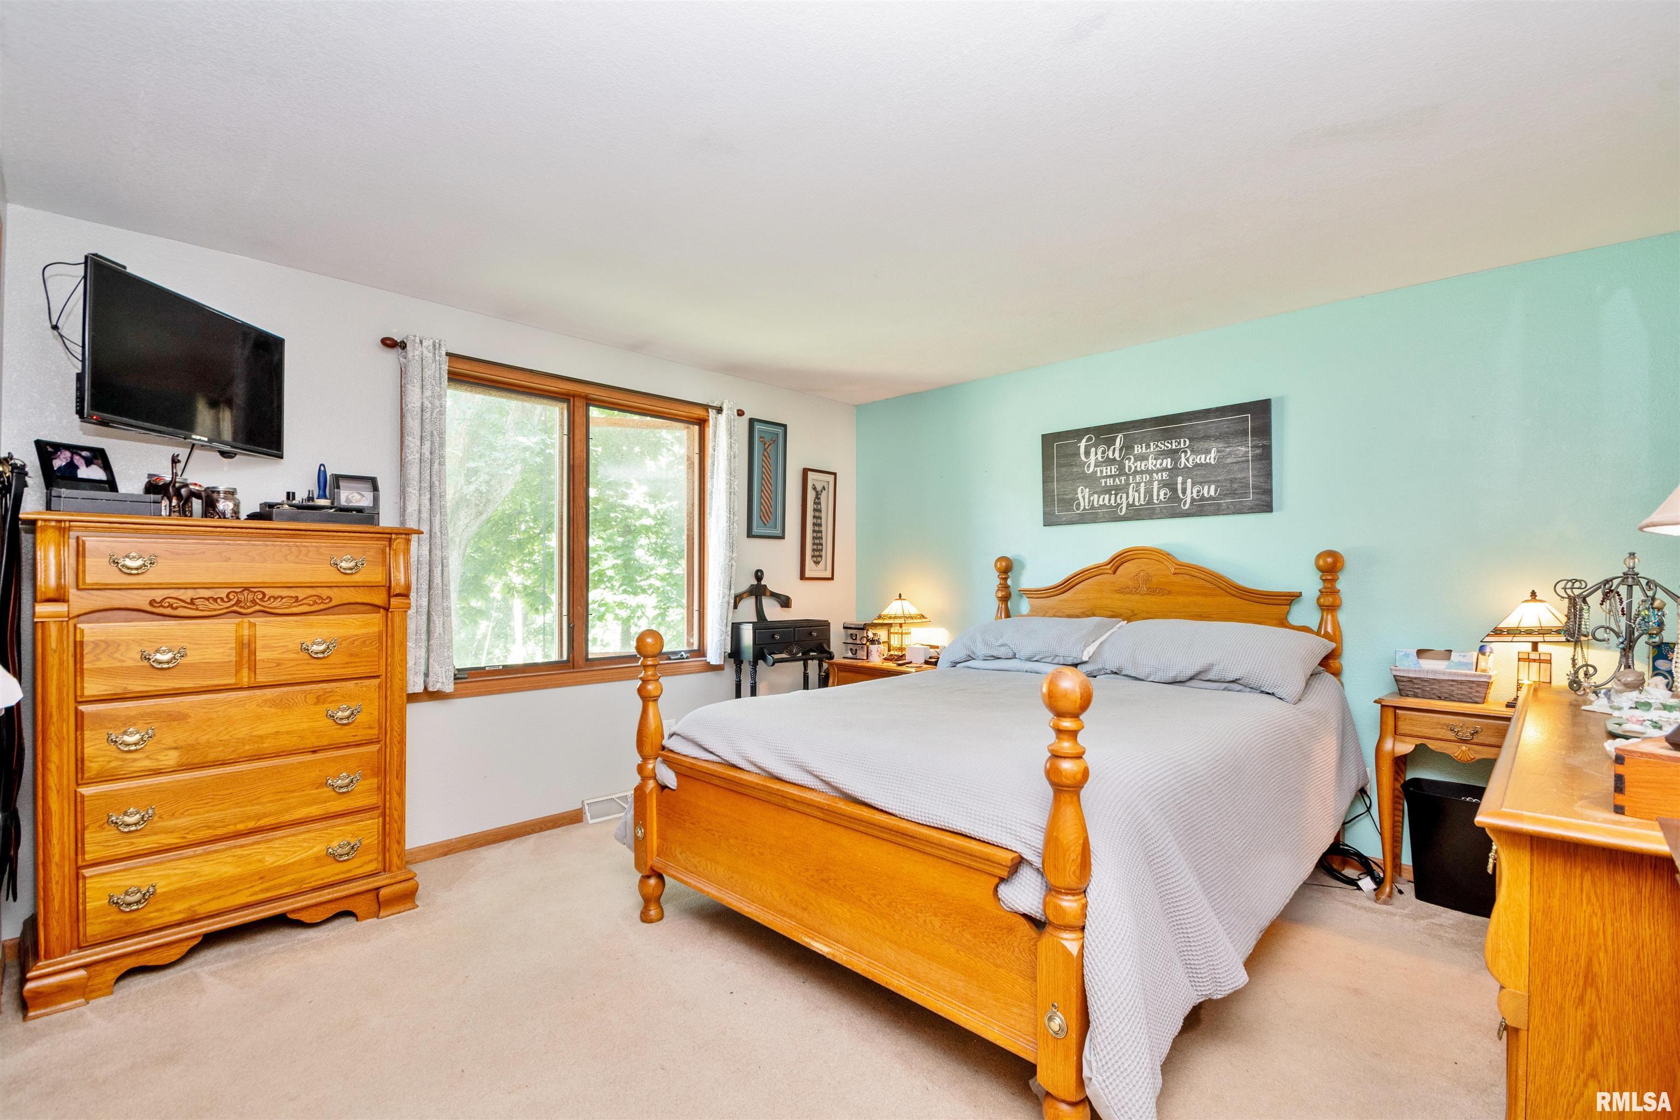
| Master Bedroom | 12' x 12'6" | ||||
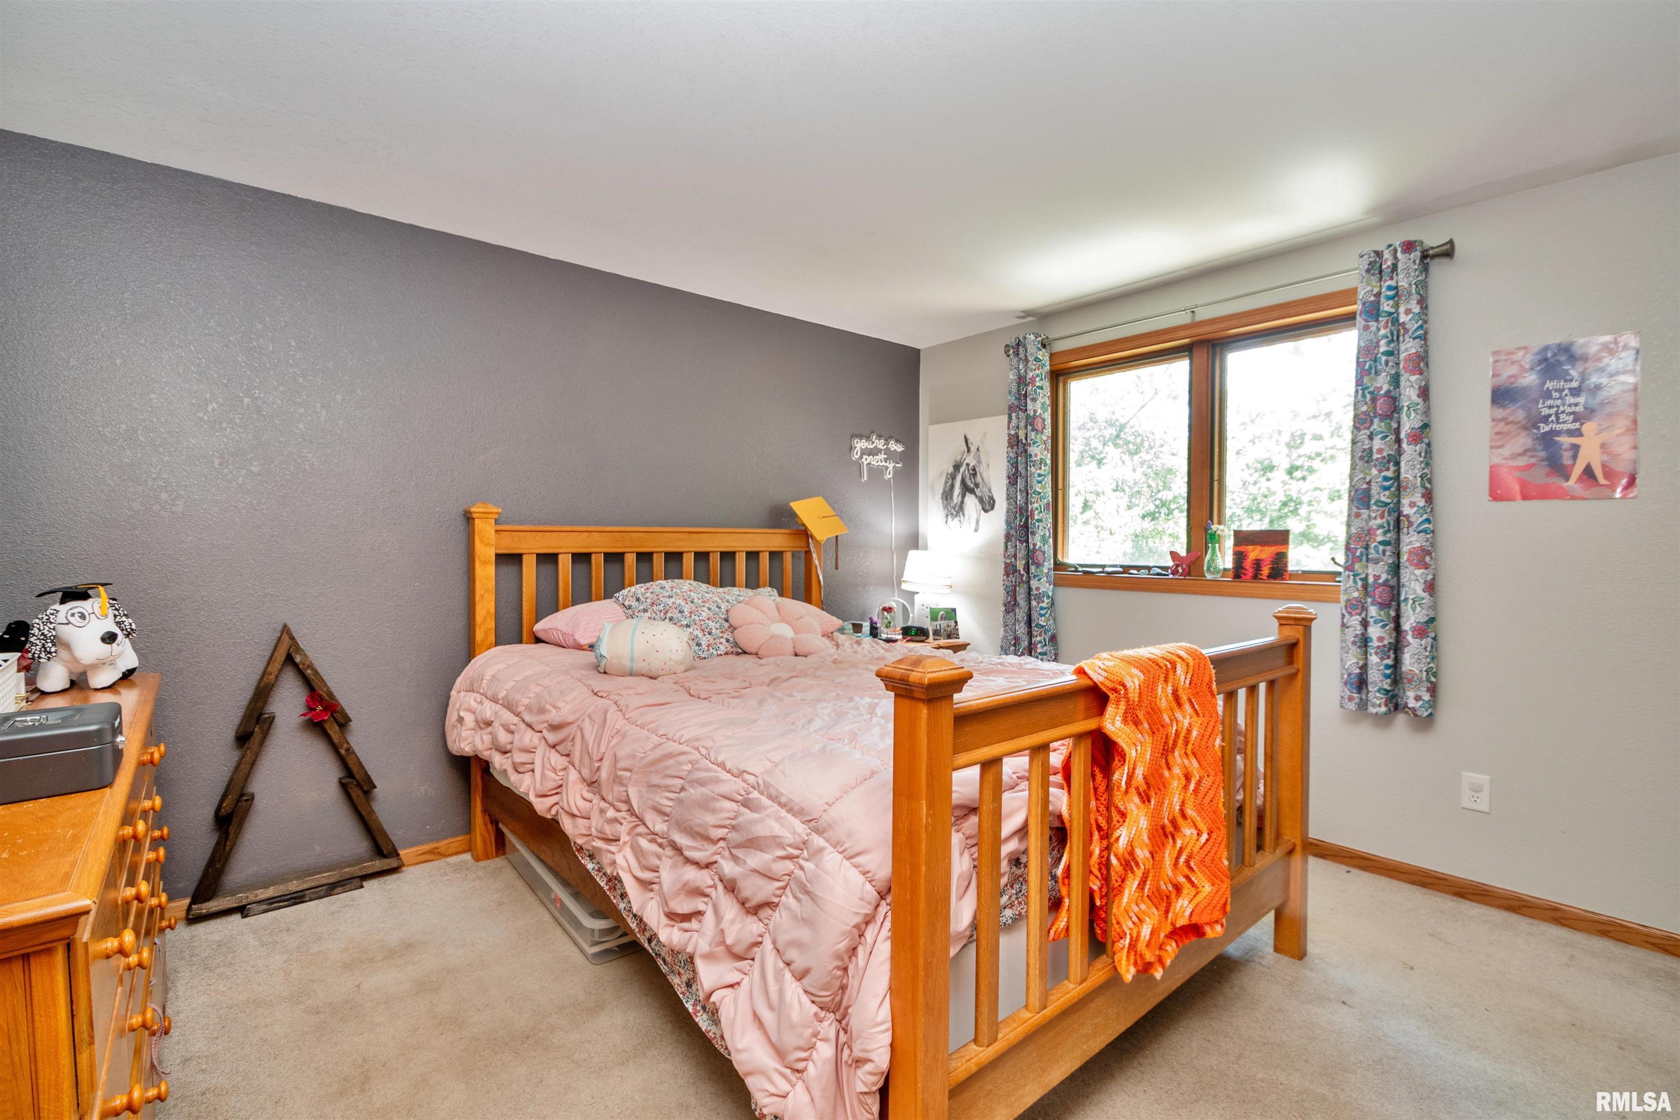
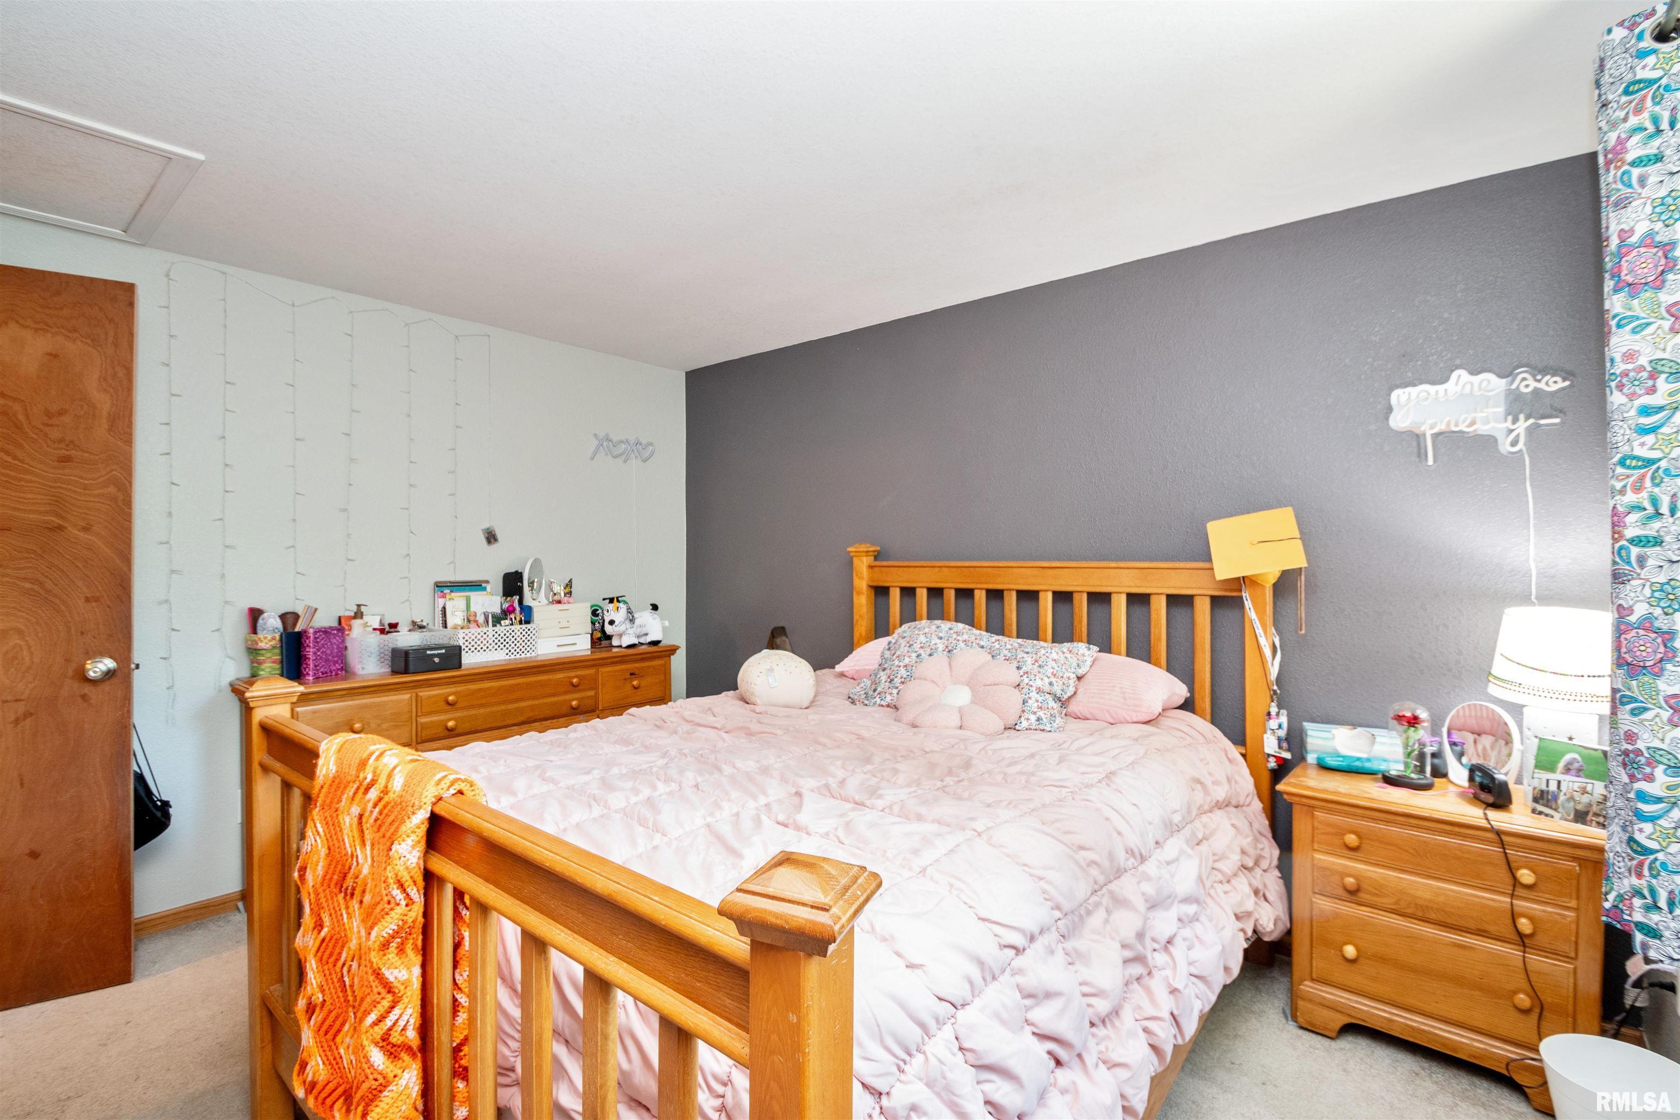
| Bedroom #2 | 12'7" x 10' | ||||
| Bedroom #3 | 11'6" x 11' |
Room Levels & Sizes
| Bsmt | Lower | Main | Upper | Addtl | |
| Informal Dining | 10' x 12'6" | ||||
| Family Room | 26' x 25' | ||||
| Living Room | 18'6" x 12'6" | ||||
| Kitchen | 10' x 12'6" | ||||
| 13' x 16' | |||||
| Garage | 24' x 24' |
Neighborhoods/Schools
Subdivision
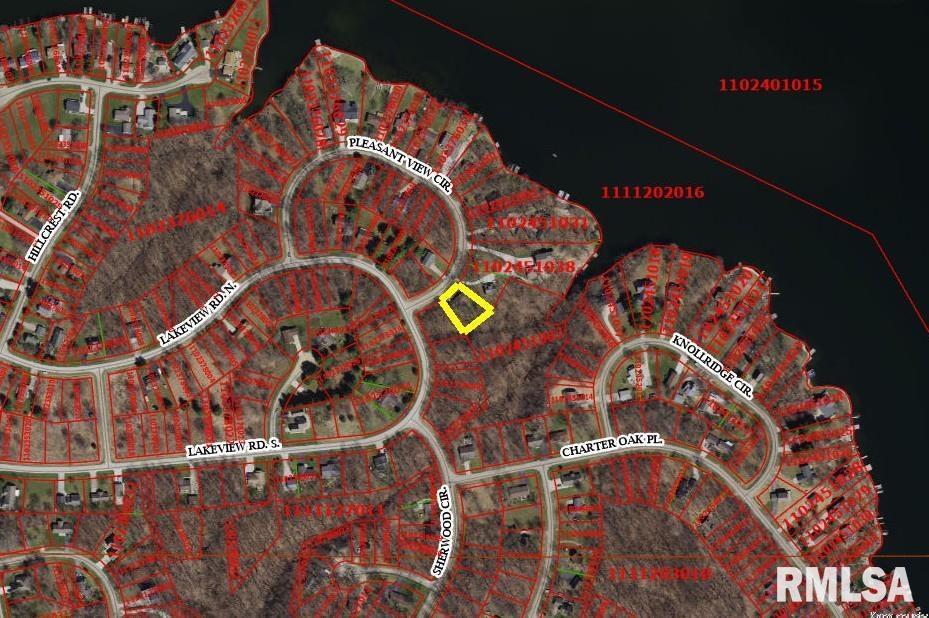
Forest Ridge
County
Knox
Elementary School
Middle School
High School
Williamsfield
Amenities
Ceilings/Cath/Vault/Tray
Porch/Screened
Kitchen/Dining
Dining Room/Informal
Appliances
Dishwasher
Disposal
Microwave Oven
Range/Oven
Washer
Dryer
Basement
Garage/Parking
Attached
2 car(s)
Fireplaces
Wood Burning
Living Room
Heating/Cooling
Propane
Forced Air
Propane Tank - Lease
Central Air
Courtesy of Gallery Homes Real Estate
 The accuracy of all information, regardless of source, including but not limited to square footages and lot sizes, is deemed reliable but is not guaranteed and should be independently verified through personal inspection and/or with the appropriate professionals.
Last Updated on 8/25/2026 2:50:06 PM.
Mobile: (309) 297-0637

Equal Housing Opportunity

Scott Cramer, Peoria and Galesburg Illinois real estate, home buying and selling
Copyright © 2026, Scott Cramer All rights reserved.
ReMax Traders Unlimited, Peoria, IL
Real Estate Web site designed and hosted by Stellar Systems, Inc.
This site sponsored by:
Scott Cramer
RE/MAX Traders Unlimited
3622 N. Knoxville Ave.,
Peoria, IL
(309) 297-0637